Get $2,000 Cash Back
89 ROSE GLEN ROAD N, Port Hope — listed at $799,900. Earn buyer cashback at closing. No catches, just more money in your pocket.
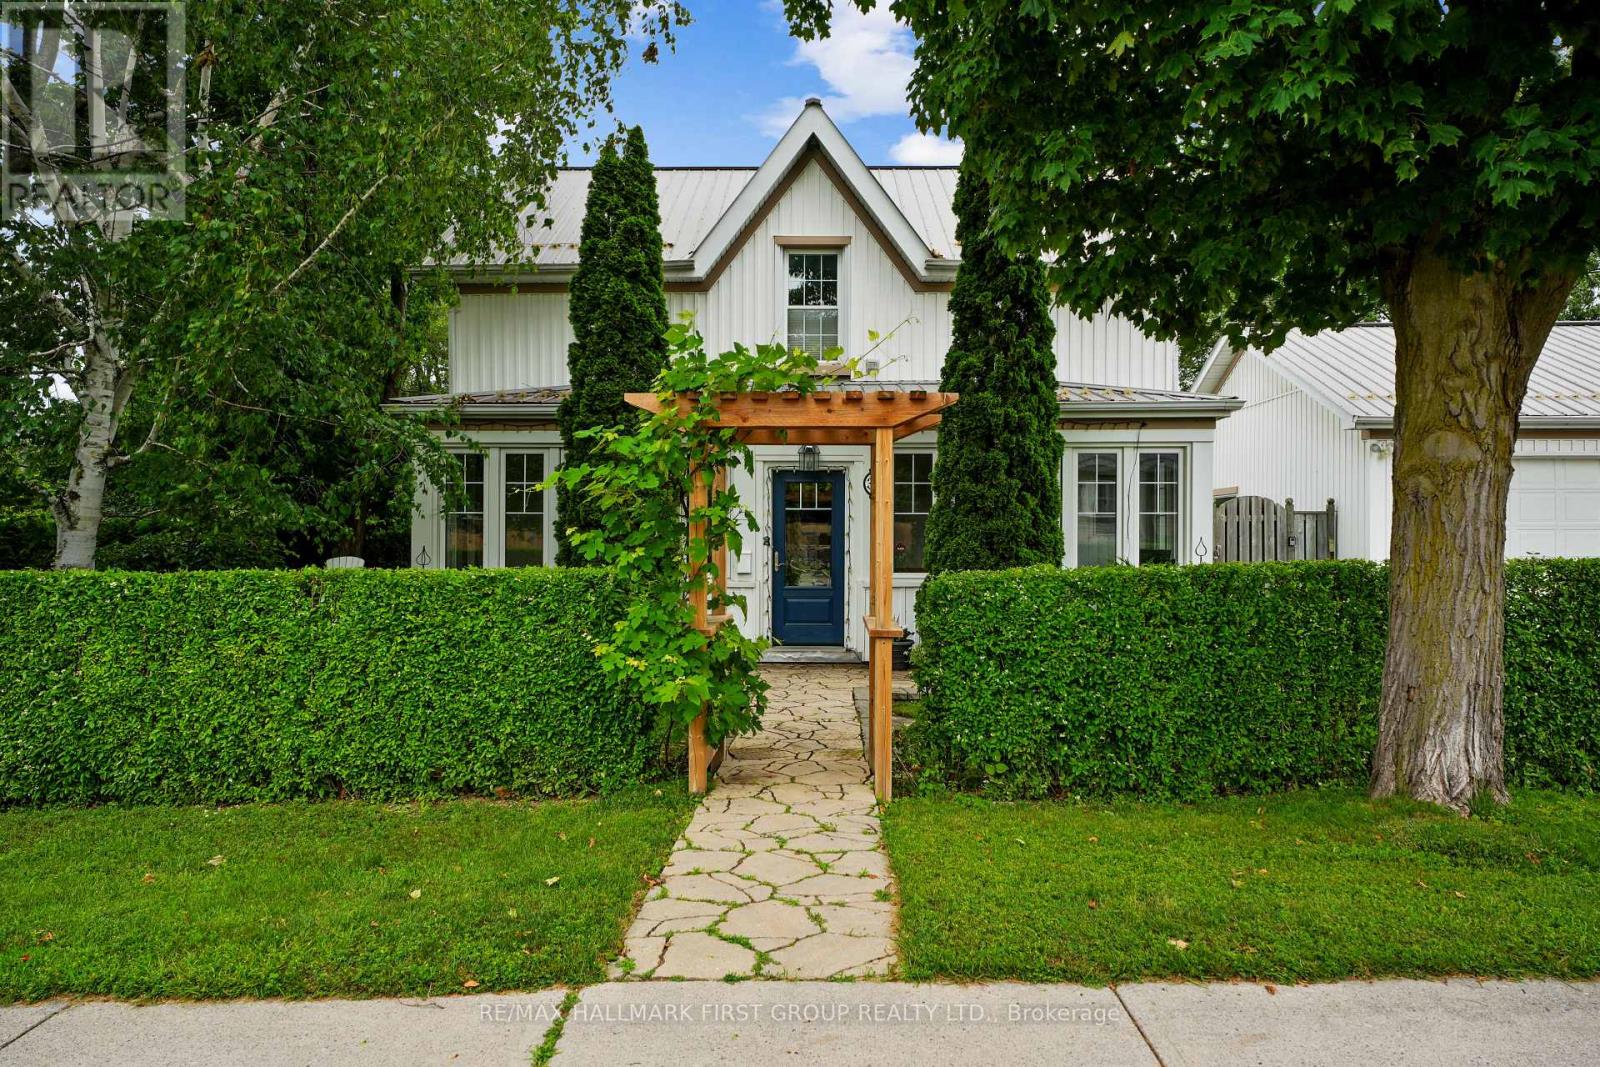
Brimming with timeless character and curb appeal, this charming original farmhouse is nestled behind a classic white picket fence just steps from Trinity College School. Set on an oversized, private lot with mature trees, fruit trees, and a whimsical treehouse, this is a property that perfectly blends historic charm with everyday functionality. Inside, the bright and inviting living and dining rooms feature a carpet-free layout, crown moulding, a large front window, and a cozy corner fireplace. The dining room leads into a sun-soaked den or home office, complete with a warm wood-clad ceiling and walkout to the outdoors. The spacious kitchen is designed for gathering, offering ample counter and cupboard space, stainless steel appliances, a centre island with breakfast bar, and its own walkout. Open to the kitchen, the informal dining or family room is anchored by a stove-style fireplace, creating the perfect place to unwind. Main floor laundry and a convenient three-piece bathroom complete the level. Upstairs, you'll find three well-appointed bedrooms and a bathroom. The finished loft above the garage offers exceptional flexibility, with a kitchenette, a three-piece bathroom, a private deck, and separate living space. Ideal for extended family, overnight guests, or a private retreat. Outside, multiple entertaining areas invite you to enjoy every season, including spacious decks, a covered gazebo lounge area, and expansive green space surrounded by mature trees for exceptional privacy, including apple, pear, and cherry trees. Located moments from amenities and Highway 401, this one-of-a-kind property offers the perfect balance of character, space, and convenience. (id:60164)
| Room | Level | Dimensions |
|---|---|---|
| Dining room | Main level | 2.93 x 4.4 meters |
| Other | Basement | 6.12 x 8.08 meters |
| Other | Basement | 2.88 x 2.67 meters |
| Living room | Flat | — |
| Bathroom | Flat | — |
| Sunroom | Main level | 3.18 x 4.55 meters |
| Bathroom | Main level | 1.9 x 2.68 meters |
| Kitchen | Main level | 3.4 x 4.18 meters |
| Family room | Main level | 4.05 x 4.17 meters |
| Primary Bedroom | Upper Level | 4.05 x 3.68 meters |
| Bathroom | Upper Level | 1.76 x 2.79 meters |
| Bedroom 2 | Upper Level | 3.06 x 3.28 meters |
| Bedroom 3 | Upper Level | 2.97 x 3.29 meters |
Is there air conditioning?+
Yes — central air conditioning cooling is in place.
Is 89 ROSE GLEN ROAD N a good fit for a growing family?+
With 3 bedrooms and 3 bathrooms, there's room for kids plus a guest room or home office. The 2-storey layout keeps living and sleeping areas separated.
What's the parking situation?+
This property includes 12 spaces — Detached Garage, Garage.
What are the ongoing costs beyond the mortgage?+
Budget for annual property taxes of $5,040.71, heating is forced air, natural gas. Always verify the latest figures with your agent before making an offer — these change yearly.
How is the space laid out across floors?+
This is a 2-storey single family. The 3 bedrooms and 3 bathrooms are typically split with living areas on the main floor and bedrooms above — confirm the exact layout during a showing.
How many fireplaces are there, and what type?+
This home has 2 fireplaces. Confirm the fuel type (wood, gas, or electric) and have it inspected — especially wood-burning, which needs a WETT certification for insurance.
Ask About This Property
Nearby Places
Searching nearby places…
Benchmark price · Updated 2026-09
Year over year
Past 10 years
Similar listings
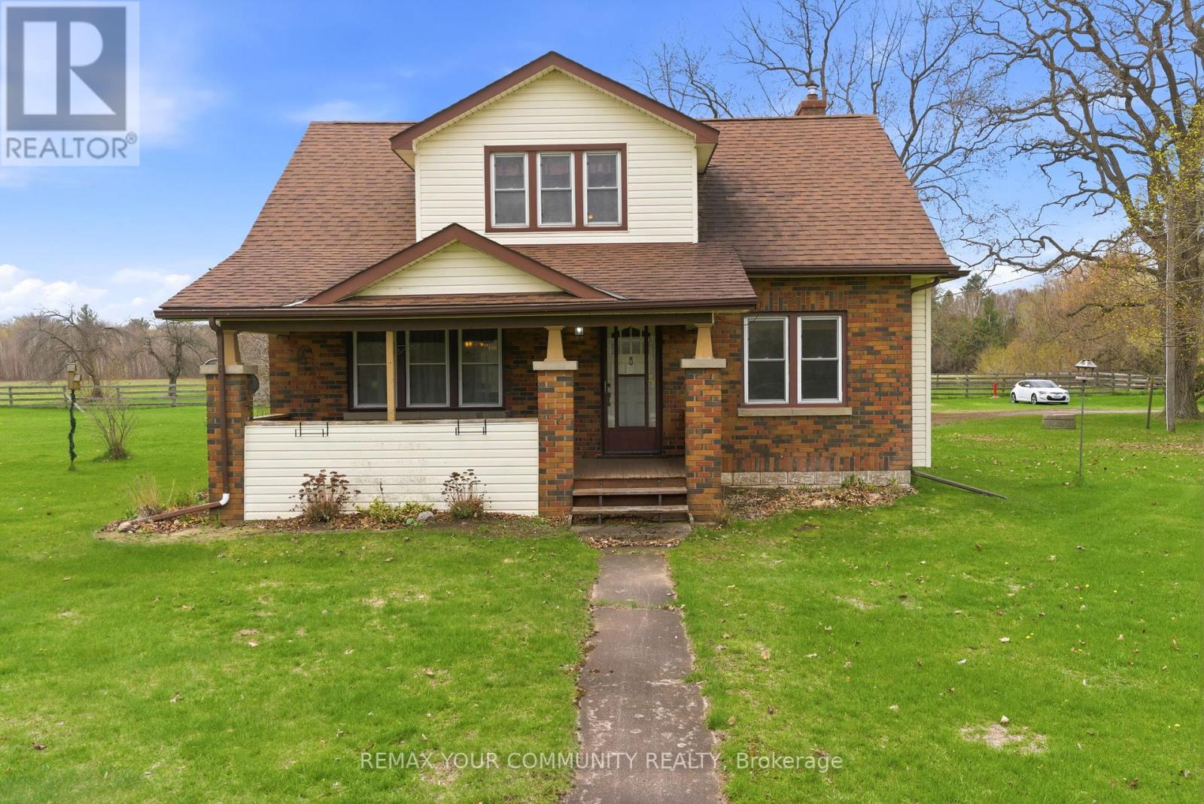
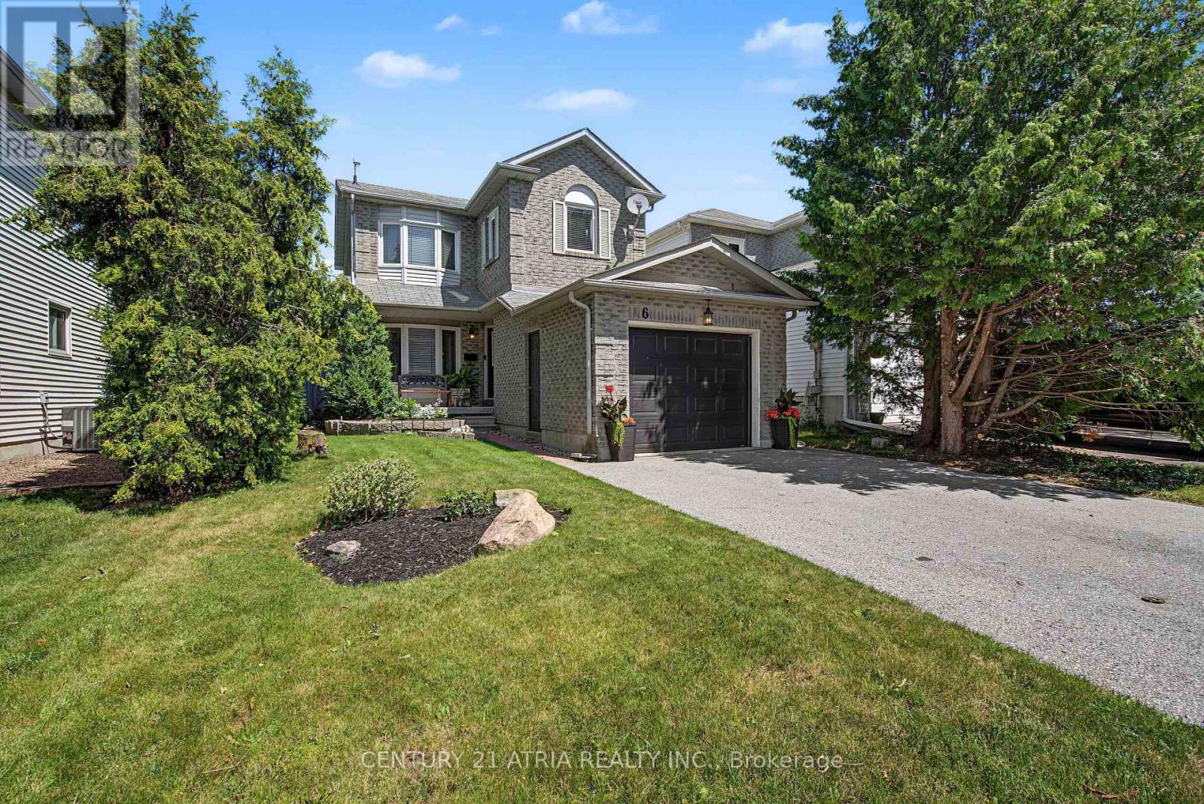
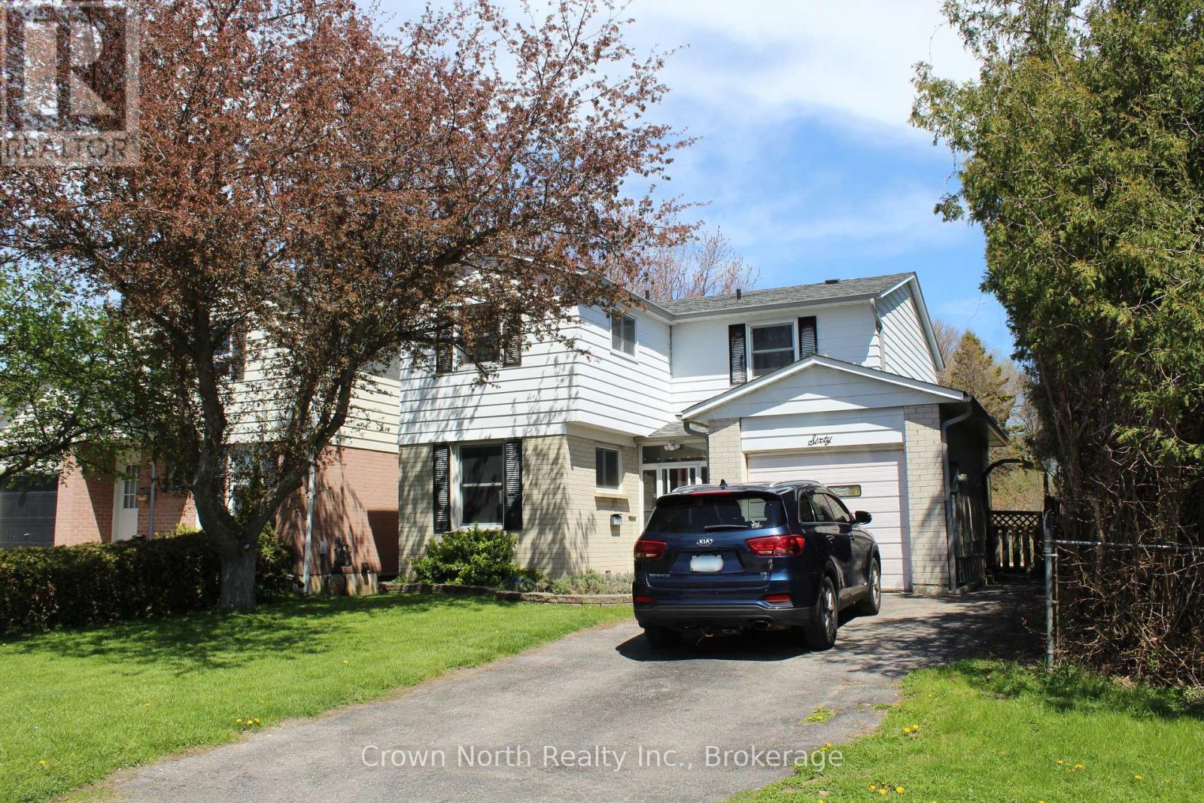
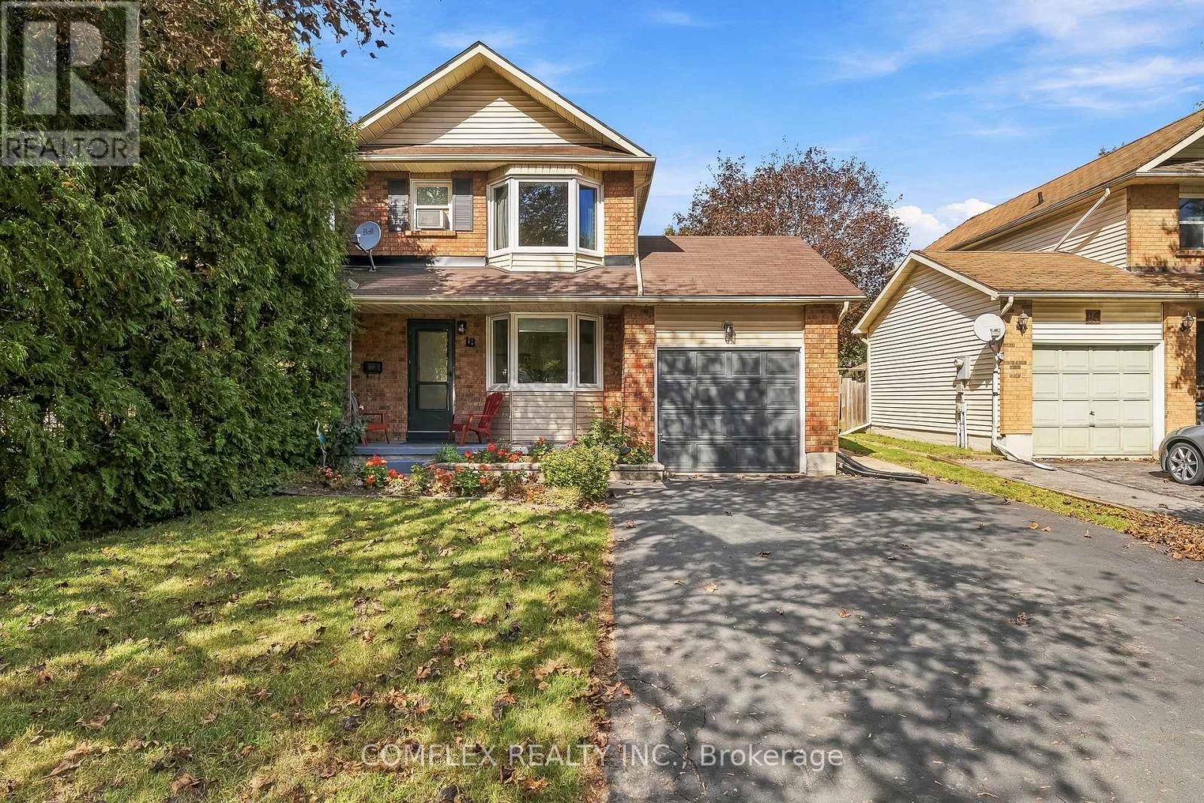
 For Sale22 days15
 For Sale107 days39
 For Sale16 days14
 For Sale1 day40

The listing data above is provided under copyright by the Canadian Real Estate Association. While the information is considered reliable, its accuracy is not guaranteed by the Canadian Real Estate Association or getsetsold.ca. Neither getsetsold.ca nor its affiliates make any representations or warranties, express or implied, regarding the accuracy or completeness of the information presented here.